

The Flora's
Helston
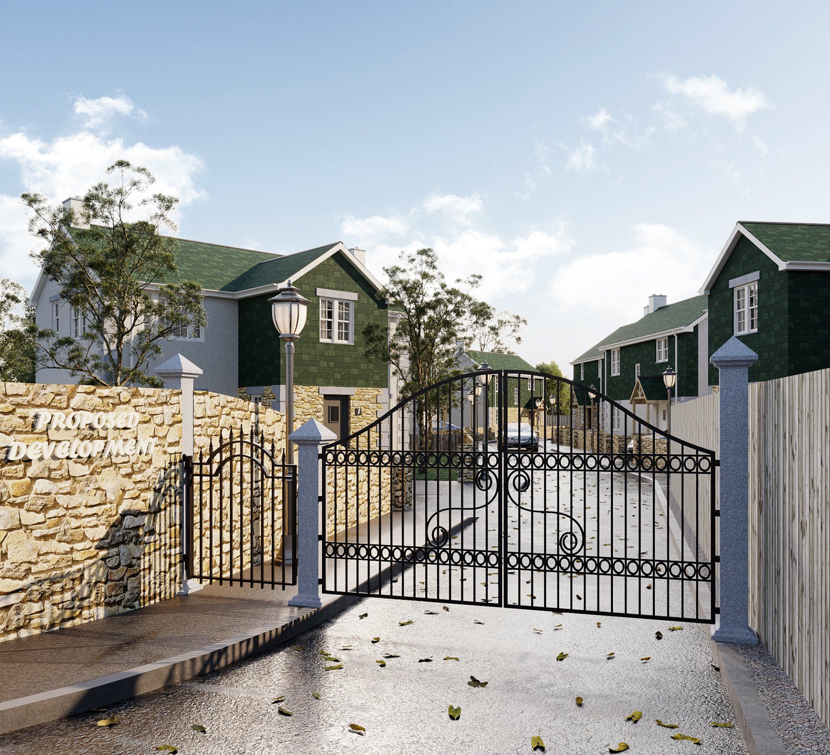
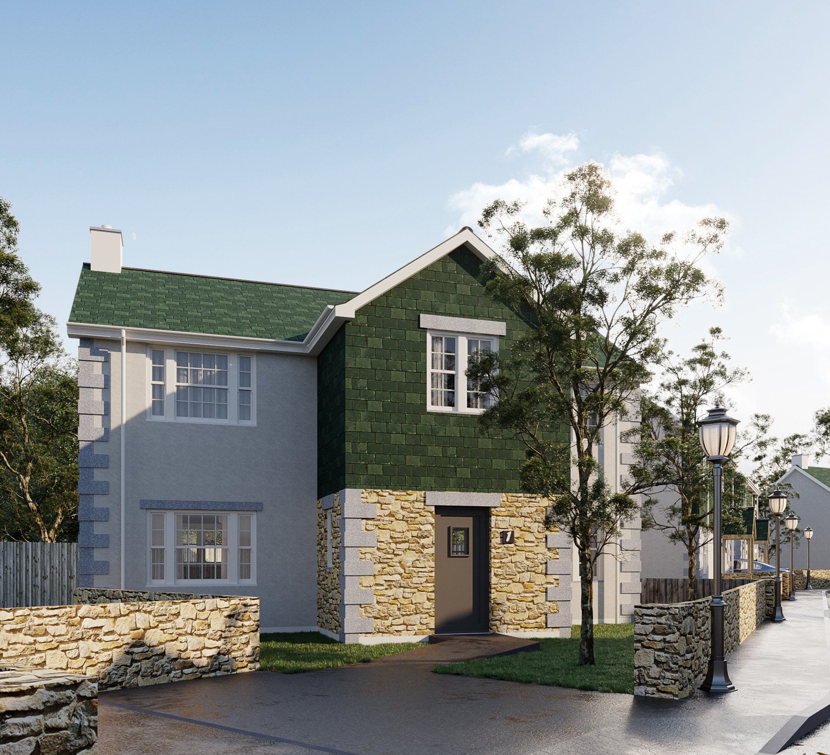
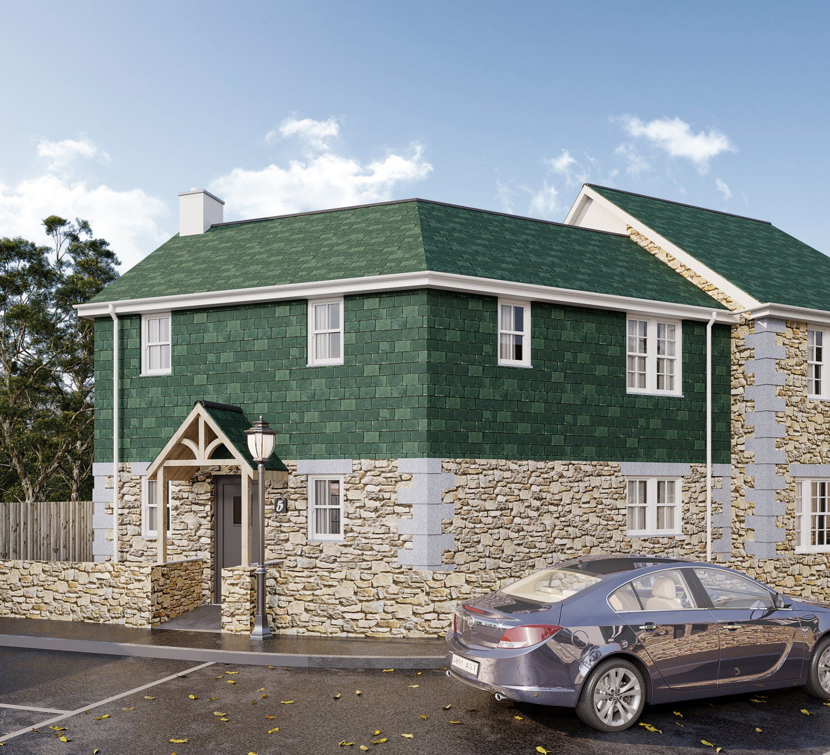
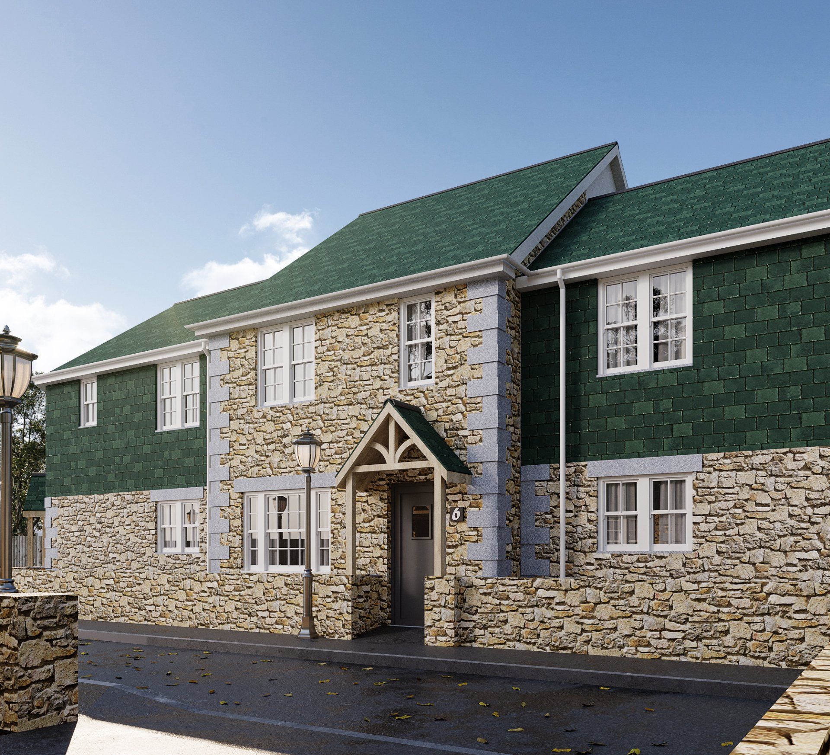
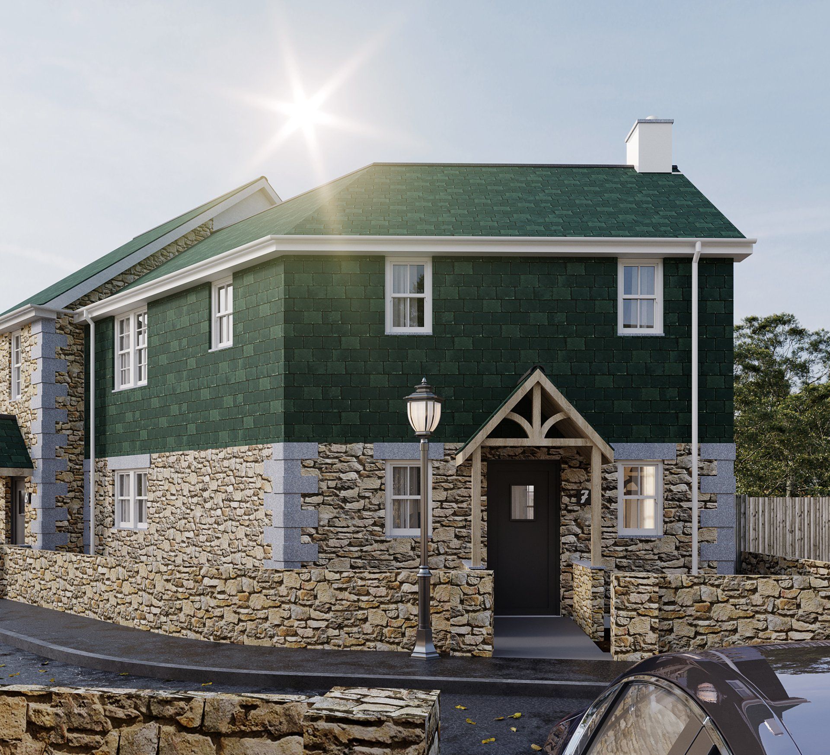
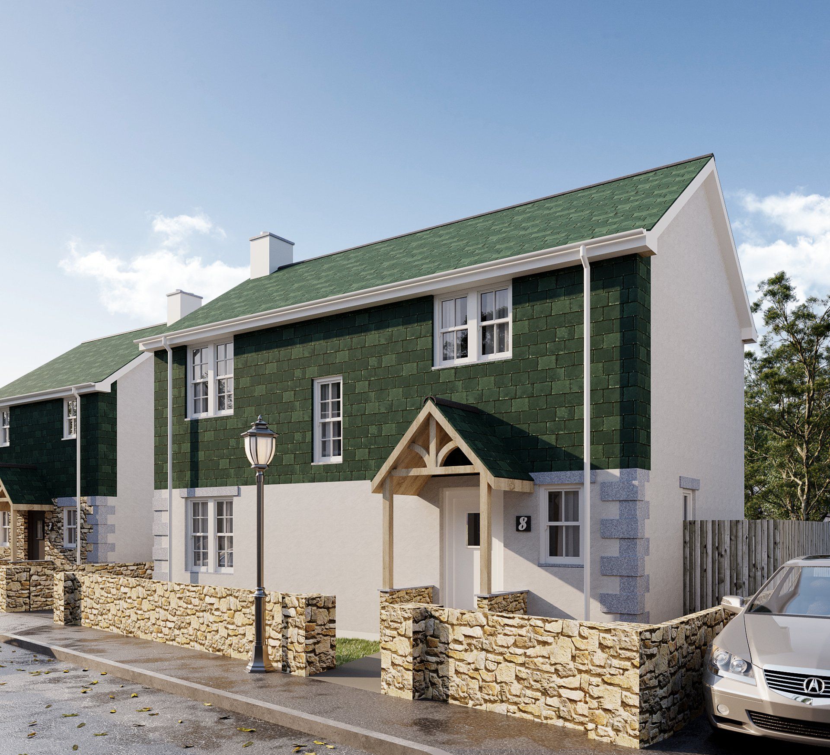
We were appointed to provide full architectural services for the regeneration of a brownfield site in central Helston, transforming a former garage and workshop into a private gated residential development.
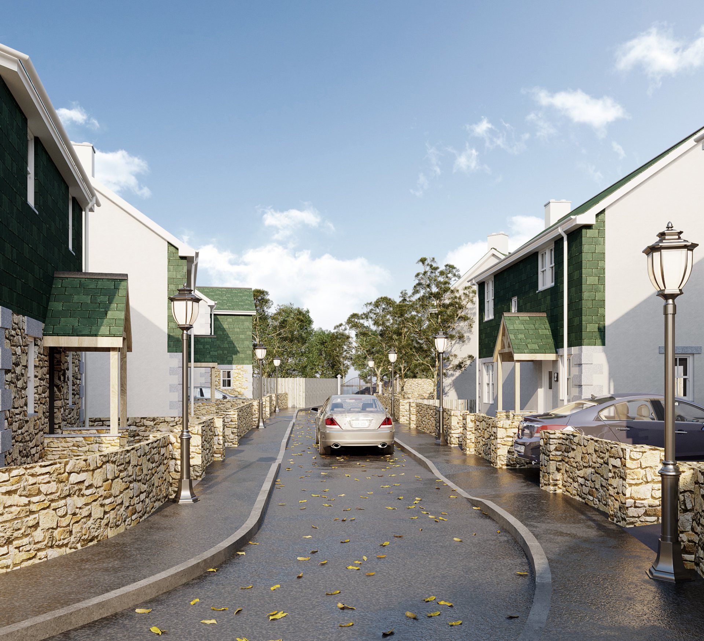
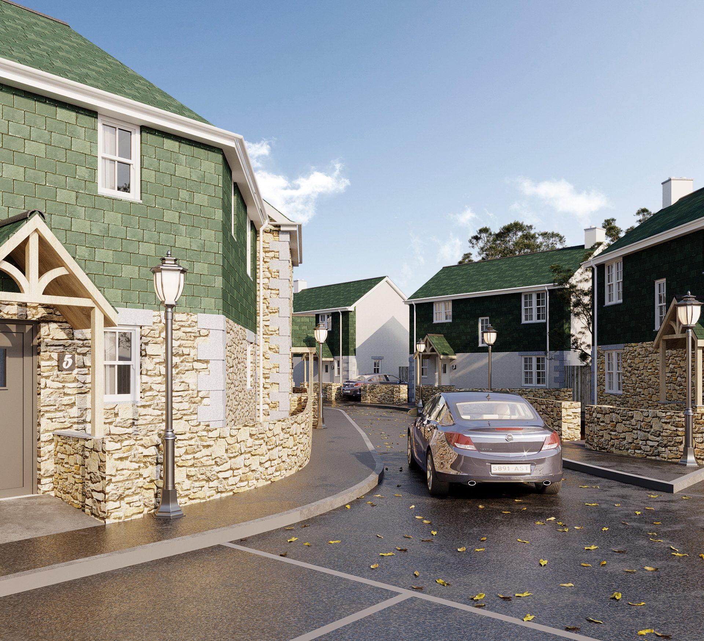
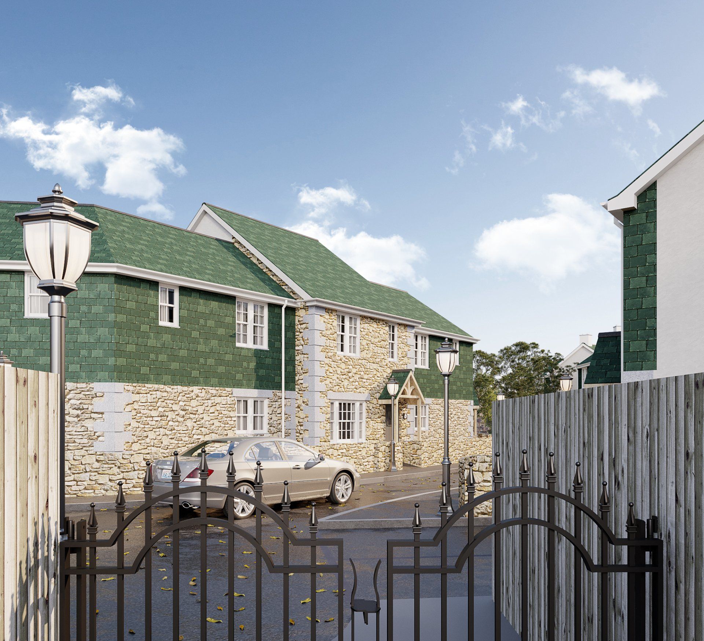
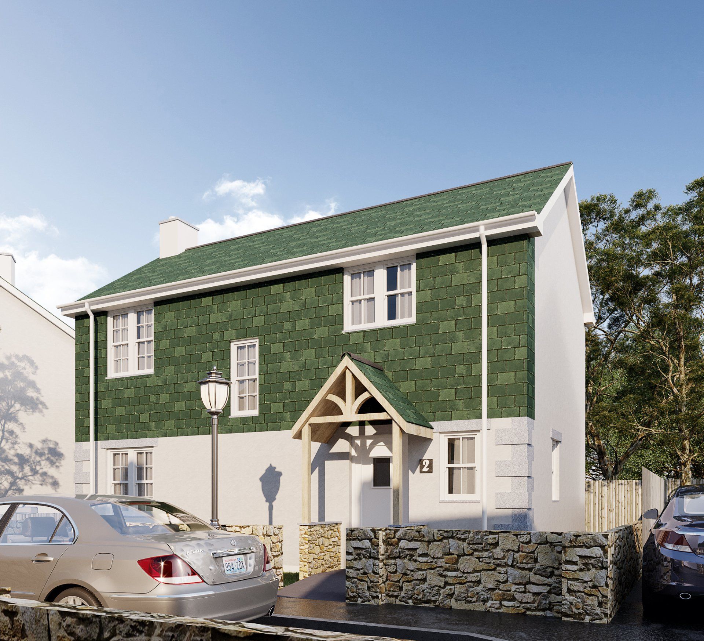
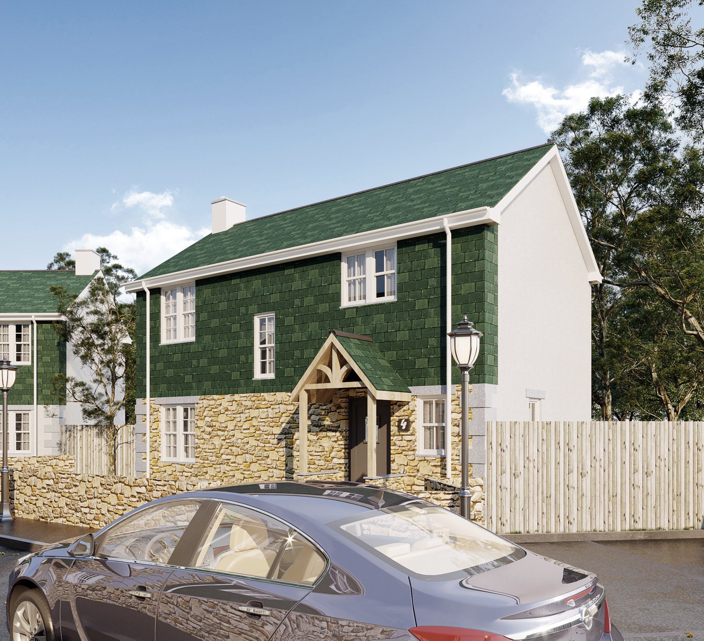
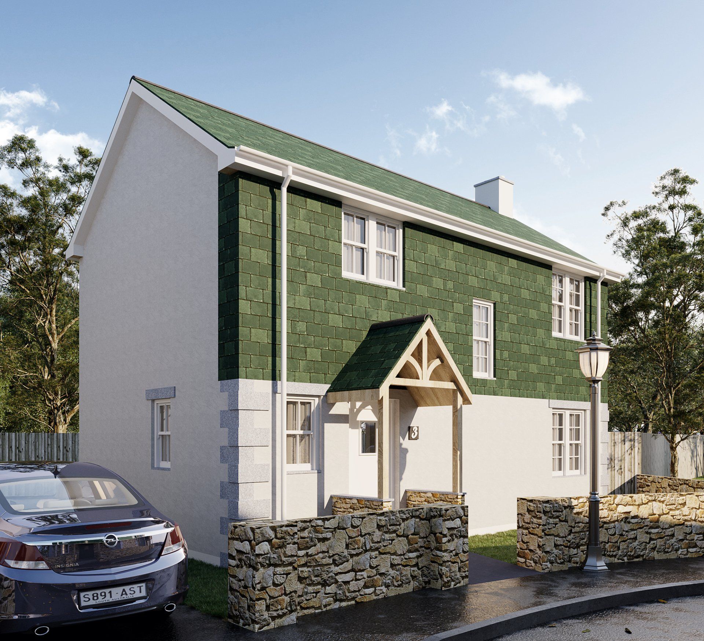
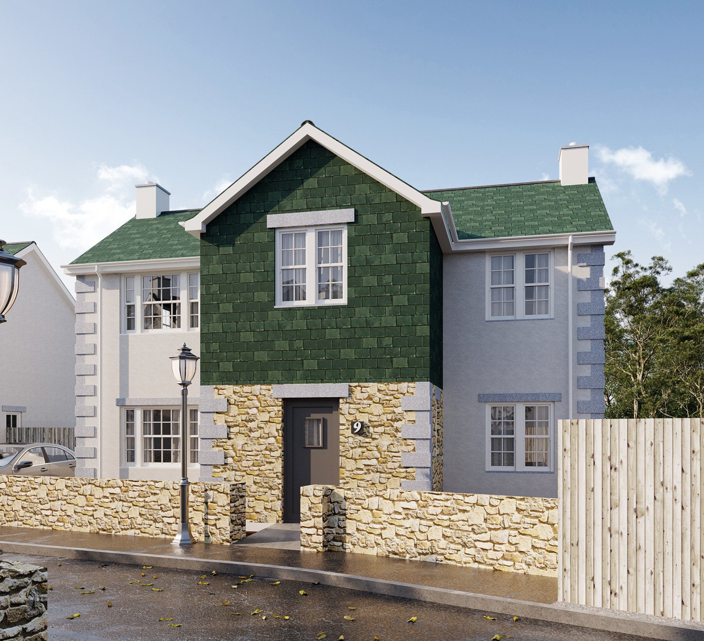
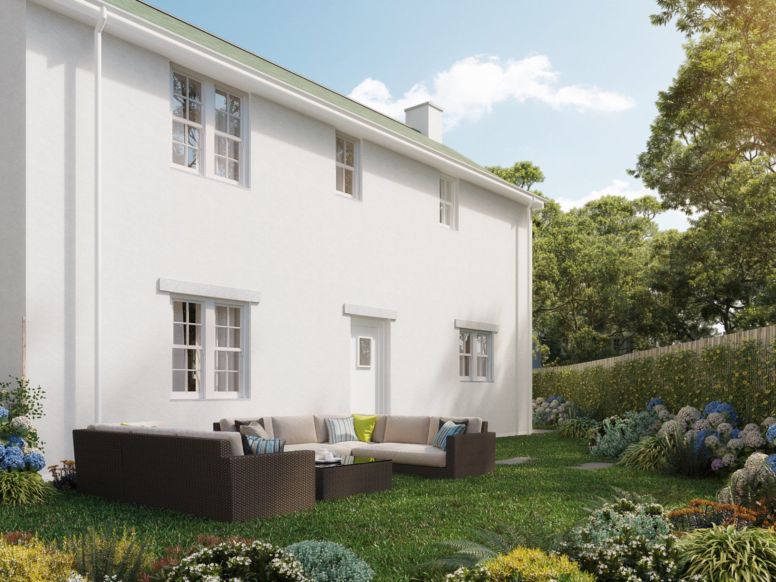
The overgrown site contained the derelict remains of the original buildings. Our proposals created nine new homes, comprising six detached two-storey dwellings and a terrace of three two-storey properties, each with private parking and amenity space.
The development is accessed from a gated driveway to the south, with additional gated pedestrian access connecting to the neighbouring shopping area.
Our involvement covered initial concept design, full planning approval, discharge of conditions, detailed technical design and specification, and Building Regulations approval.
