
Developments & Commercial
Architectural and planning support for landowners and developers delivering small and medium-sized residential schemes across Cornwall and the South West.
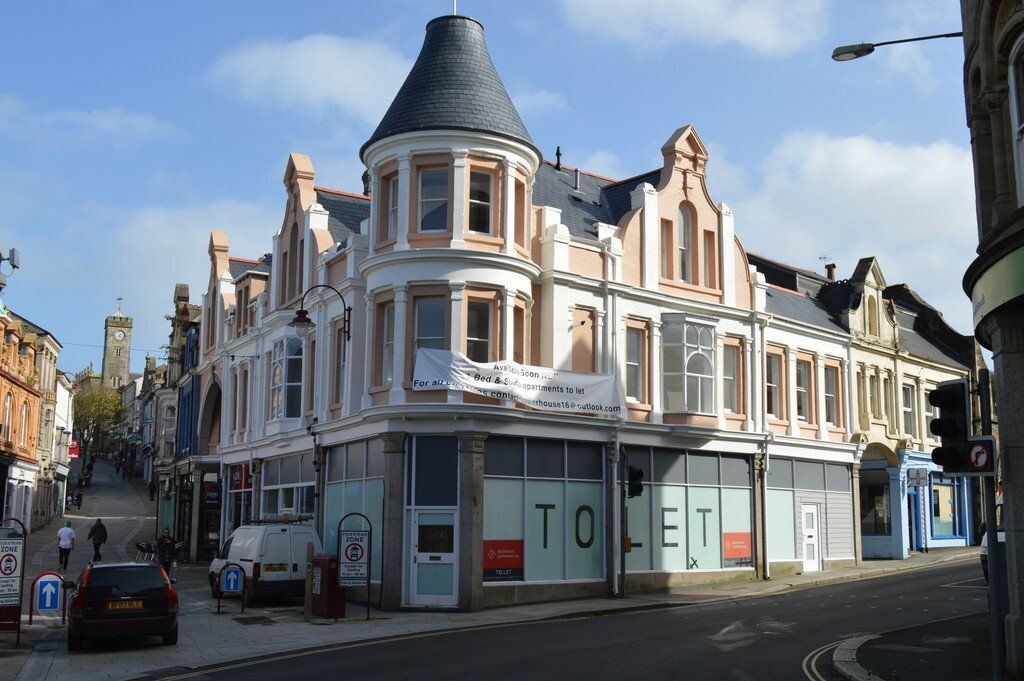
Tower House - Conversion/Refurbishment, Redruth
The sensitive regeneration of a prominent 1890s Redruth landmark, combining refurbished retail units with new one-bedroom and studio apartments while preserving its historic façade.
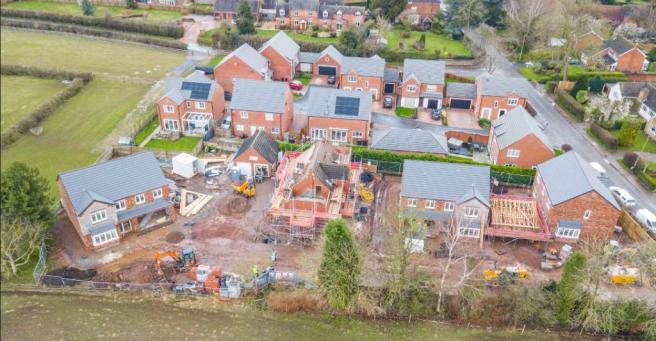
Development - Austry, Warwickshire
A small residential development of detached two-storey homes in Warwickshire, supported by a comprehensive Building Regulations package, detailed technical drawings, and construction specifications.
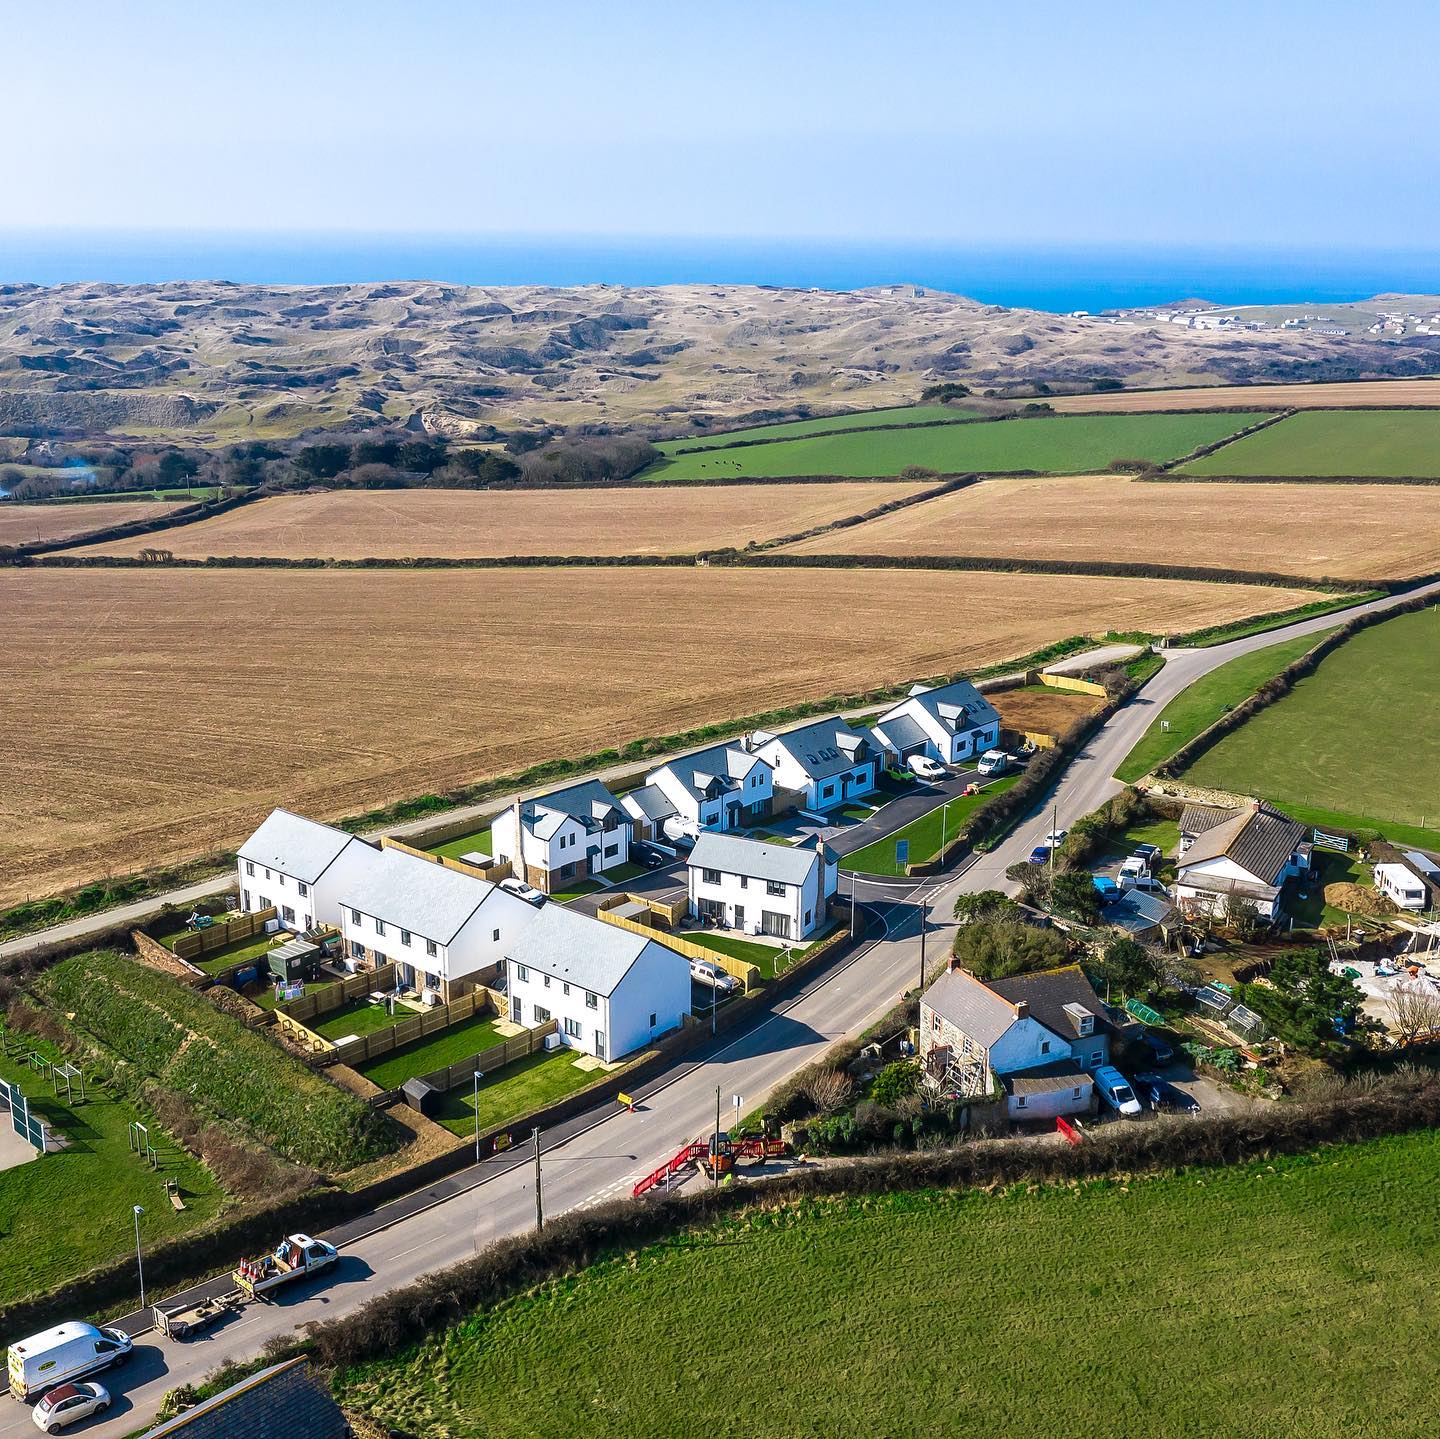
Development - Penhale View, Cubert
An eleven-home development in Cubert comprising semi-detached houses and detached dormer bungalows, with private access, parking, garages, and amenity space. A full technical drawing package and specification were provided for Building Regulations and construction.
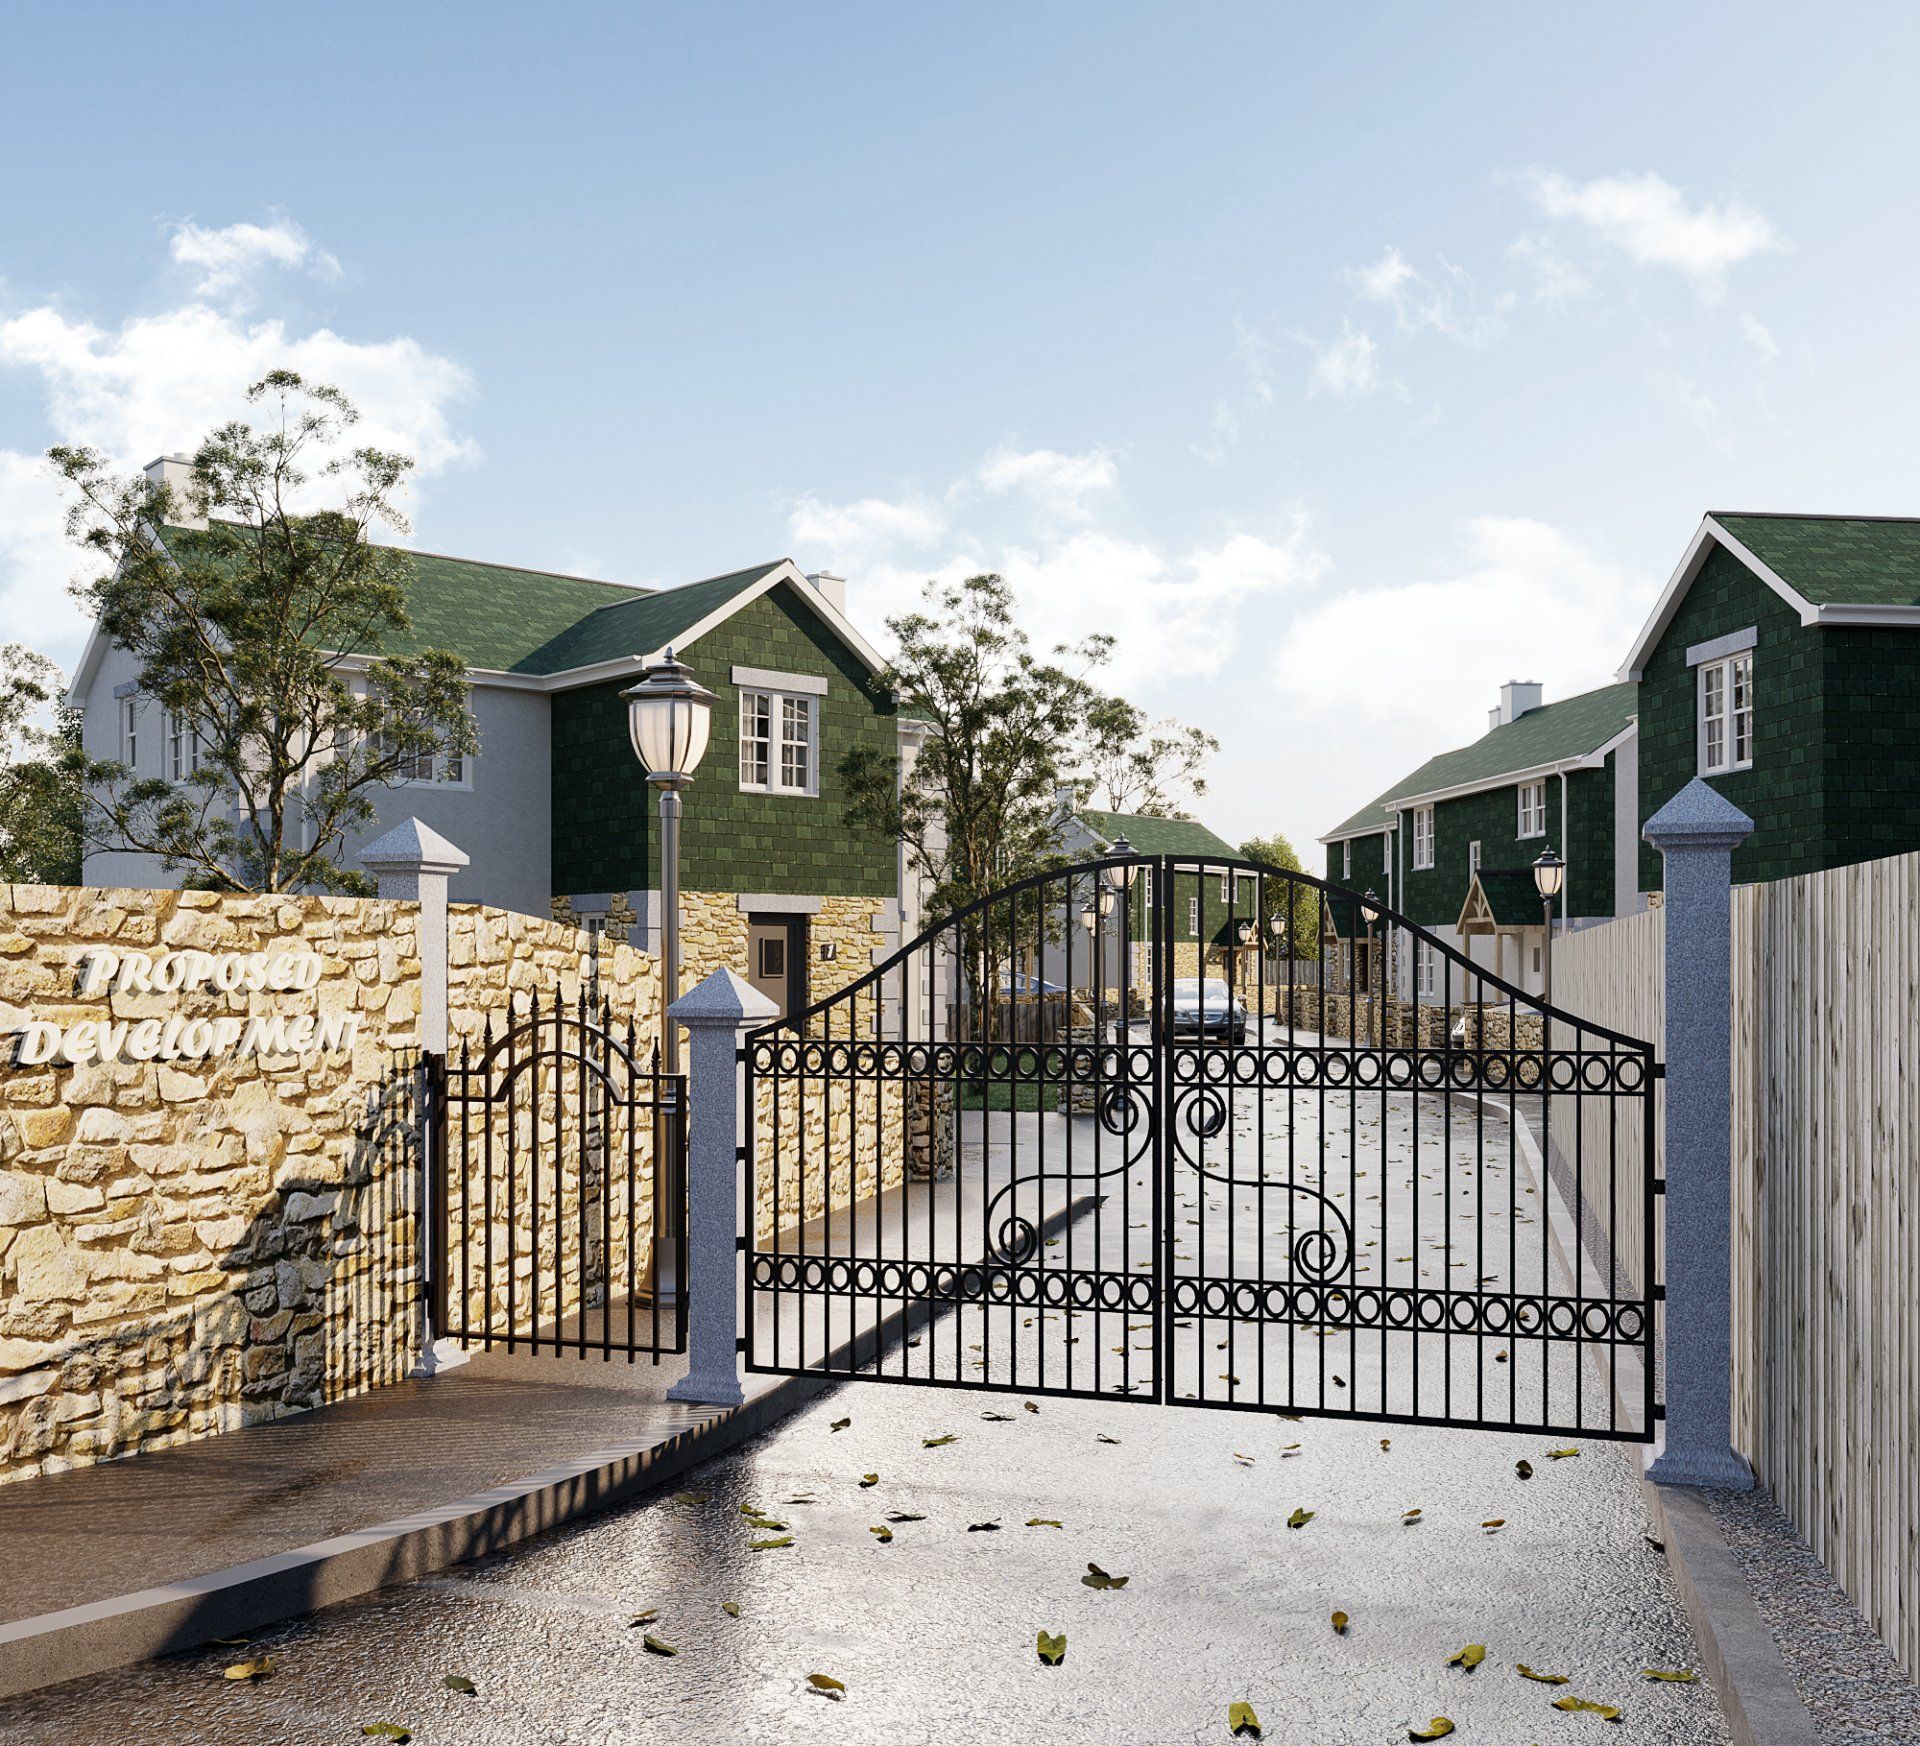
Development - The Flora's, Helston
The regeneration of a derelict brownfield site in central Helston into a private gated development of nine homes, each with parking and amenity space. Full architectural services were provided from concept design through planning, detailed design, and Building Regulations approval.
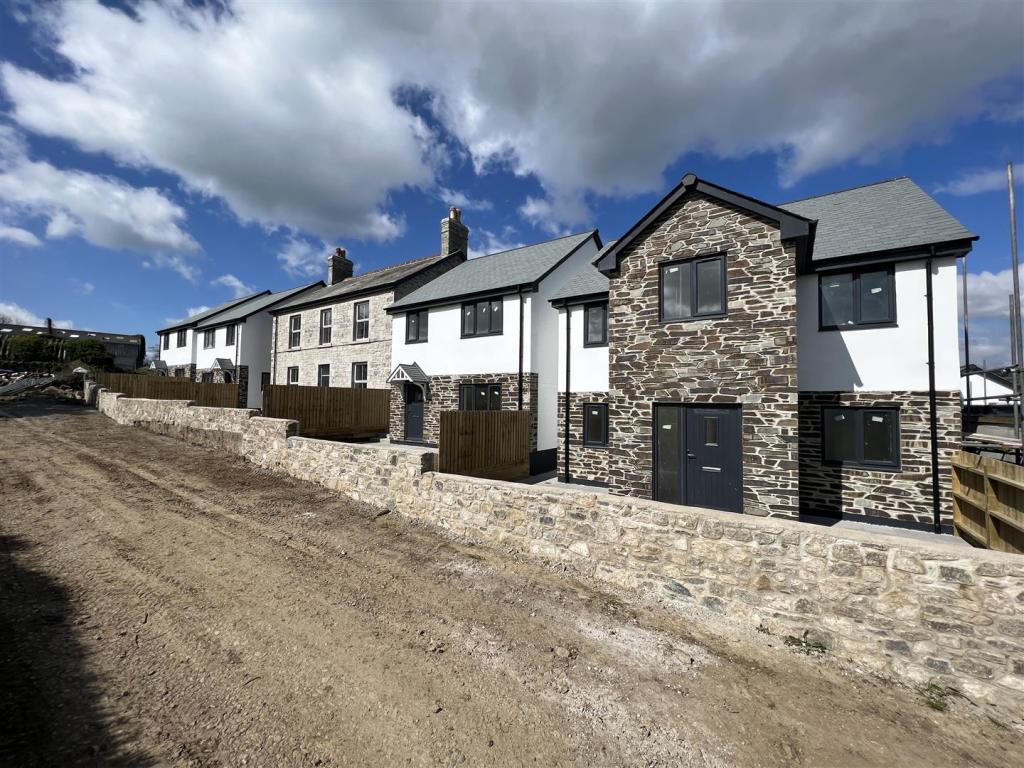
Development - Higher Trewhiddle Farm, St Austell
A residential development near St Austell comprising seven contemporary three- and four-bedroom homes and the sensitive conversion of an existing farmhouse. Full architectural services were provided from initial design through planning, Building Regulations, and detailed specification.
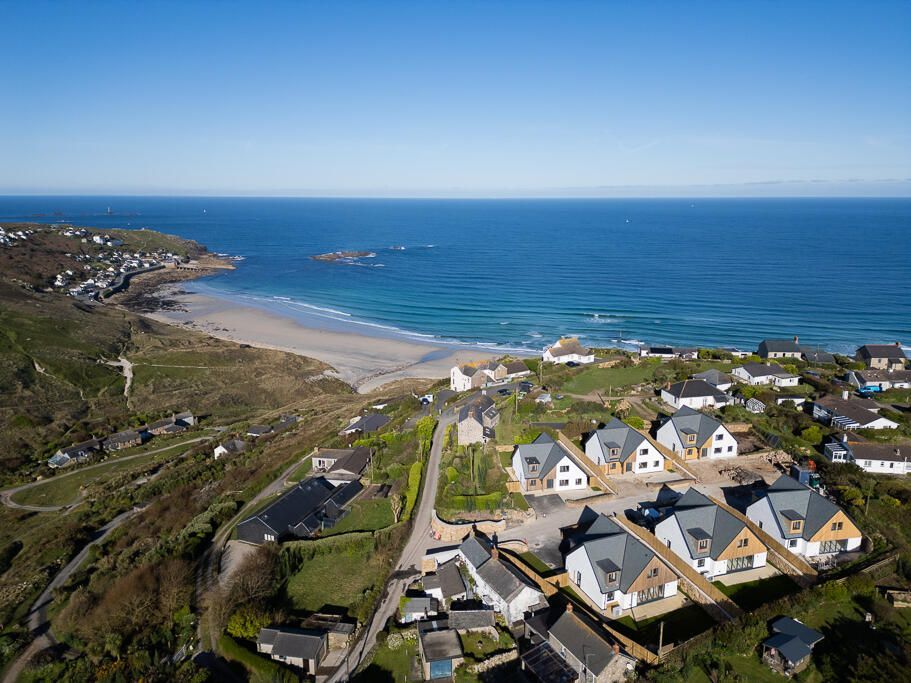
Development - Sunny Corner Lane, Sennen
Button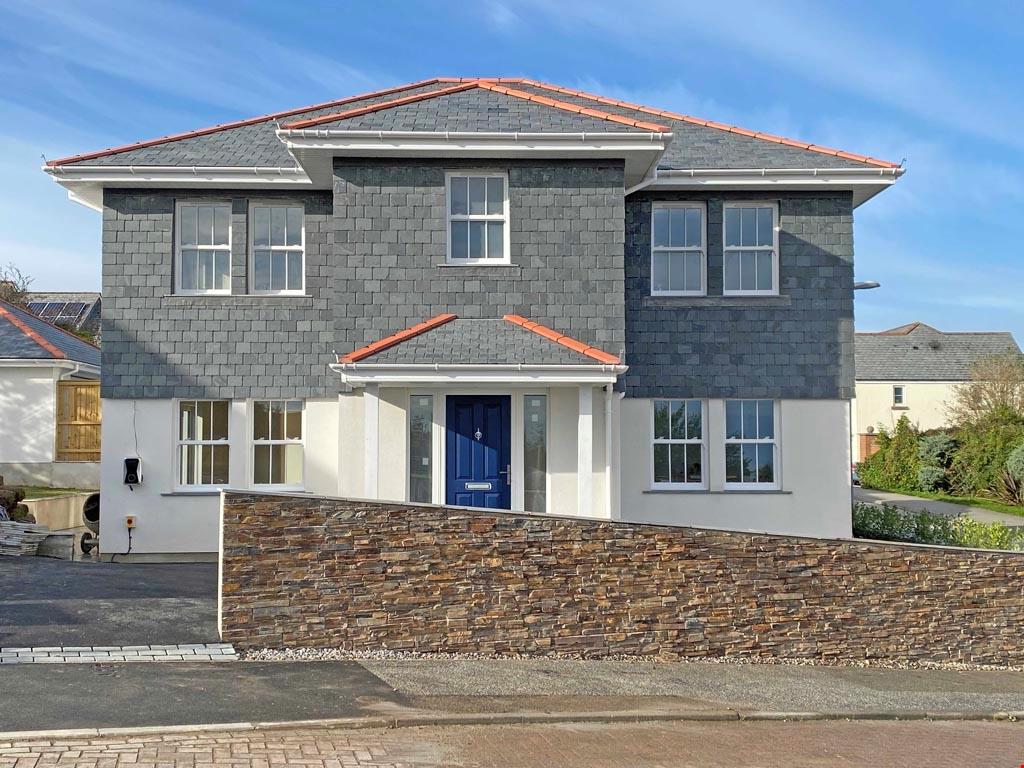
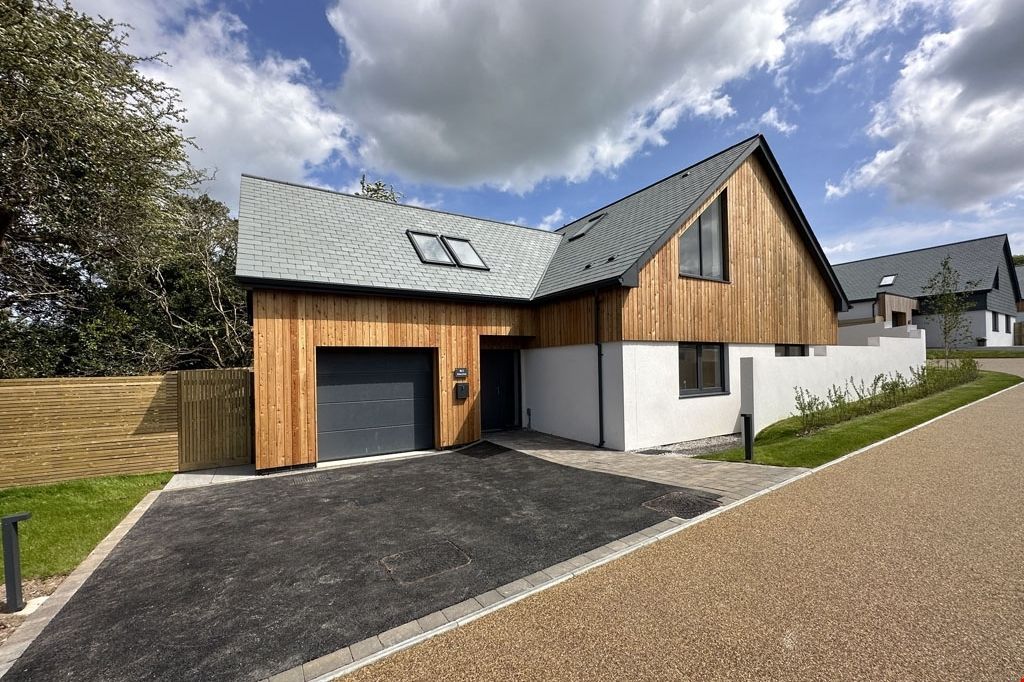
Development - Swanvale, Falmouth
Detailed design for two detached family homes in Falmouth, including revised driveways and floor levels to suit the sloping site, followed by full technical drawings and specifications for Building Regulations and construction.
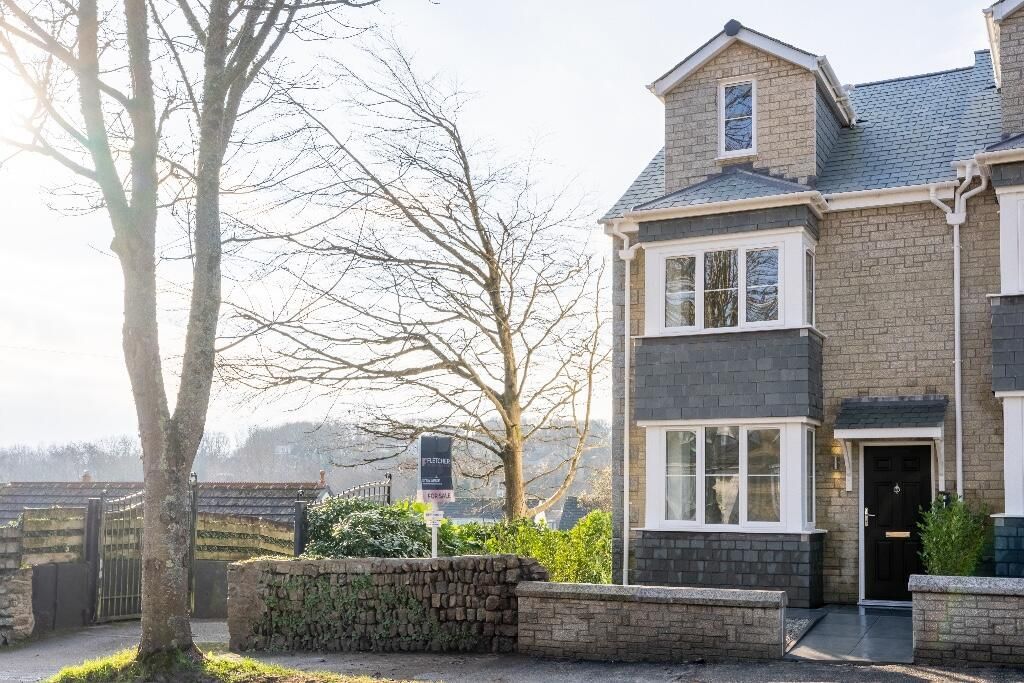
Alexandra Heights, Penzance
A five-home development in Penzance comprising two detached houses and three townhouses. Internal layouts were refined to improve space and functionality, followed by detailed drawings and specifications for Building Regulations approval and construction.
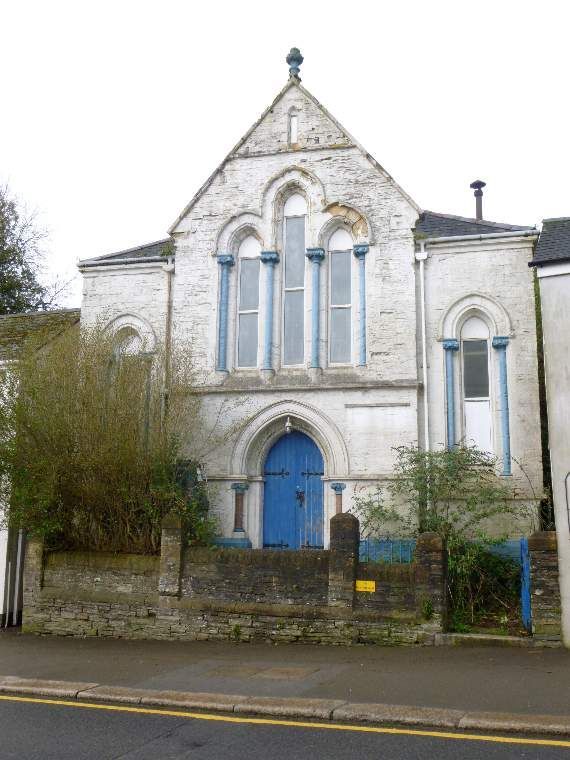
Barn Street, Liskeard
The conversion of Liskeard’s former Silver Band Hall into four self-contained apartments. Following the withdrawal of an initial six-unit proposal, the revised scheme was successfully resubmitted and approved, bringing the long-vacant building back into residential use.
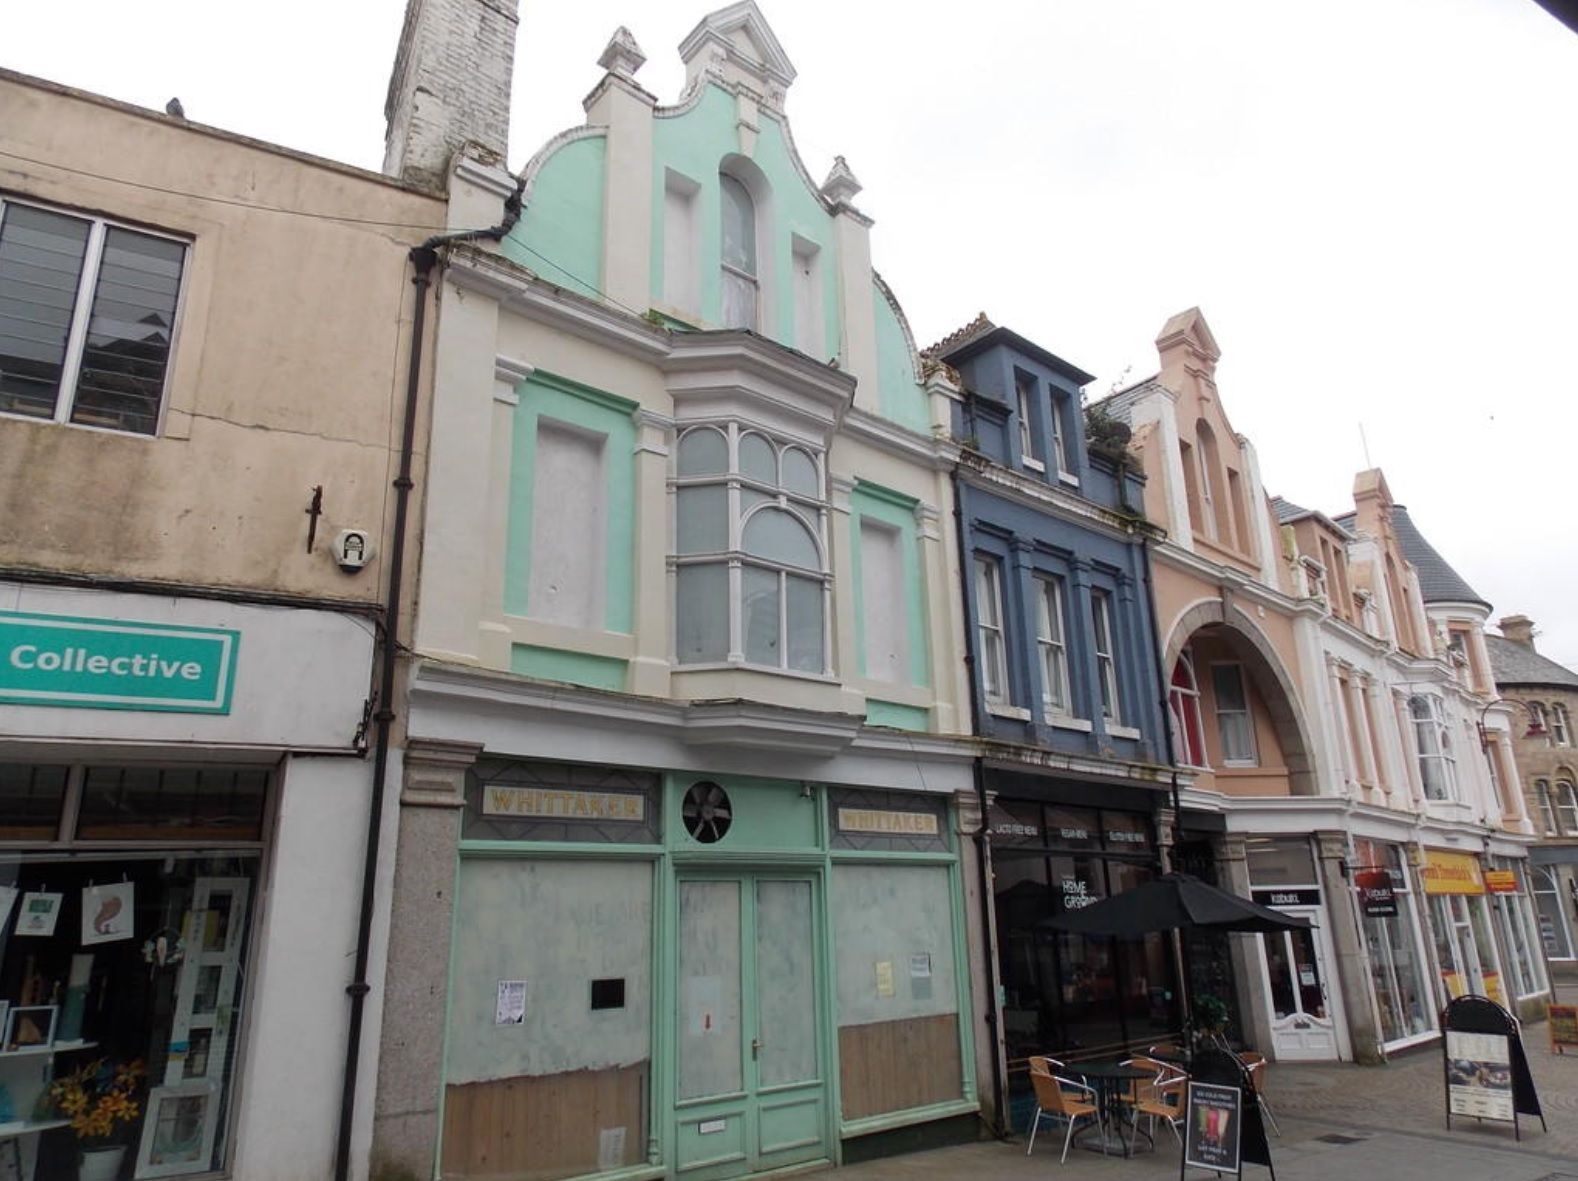
Fore Street, Redruth
The regeneration of a prominent Fore Street property, combining an upgraded ground-floor retail unit with new accessible apartments and redesigned upper-floor accommodation. Full planning, Building Regulations design, and technical specifications were provided.
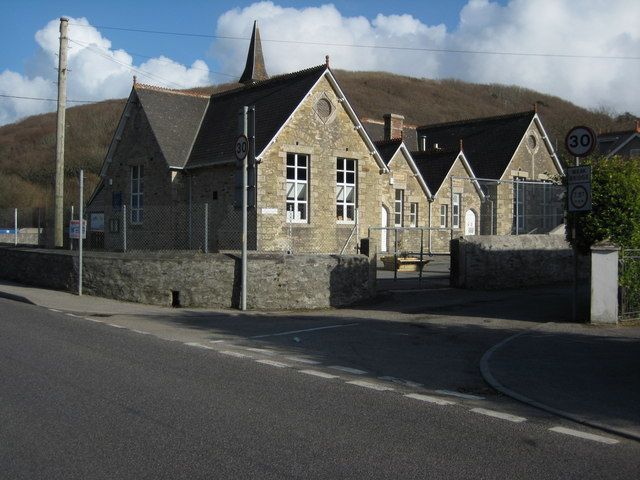
Portreath Primary School
A new outdoor classroom for Portreath Primary School, providing much-needed covered learning space to the rear of the existing building. Full planning permission was successfully secured.